
$3,100
Available - For Rent
Listing ID: C13704494
25 Capreol Court , Toronto, M5V 3Z7, Toronto
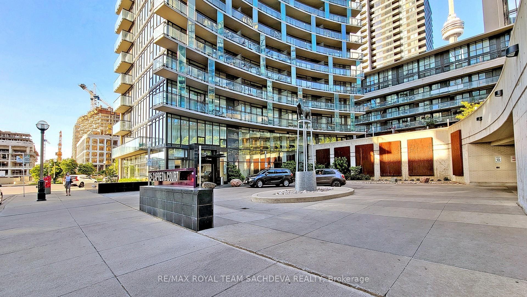


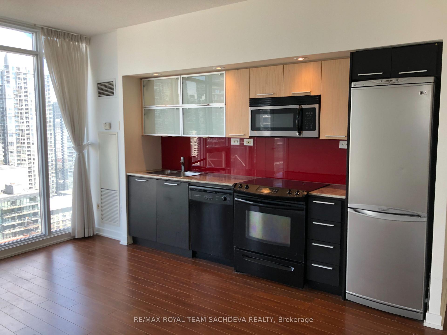
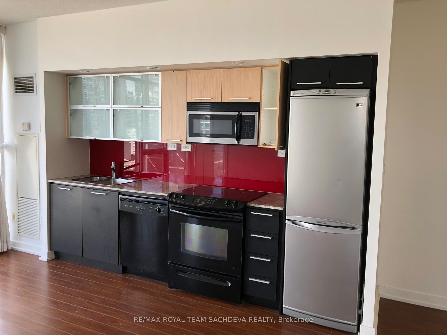

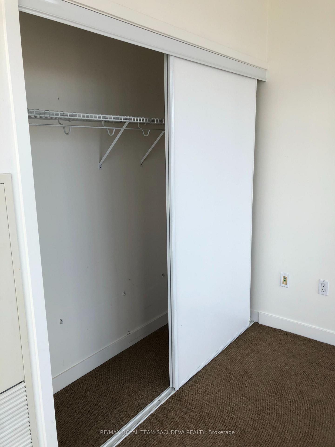
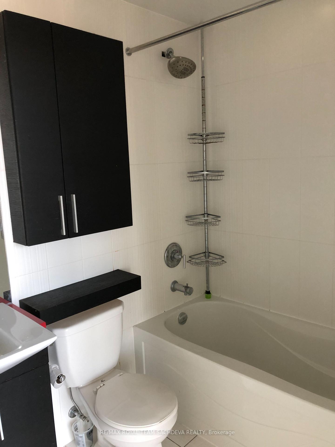
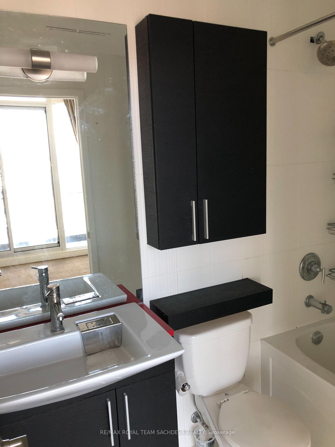


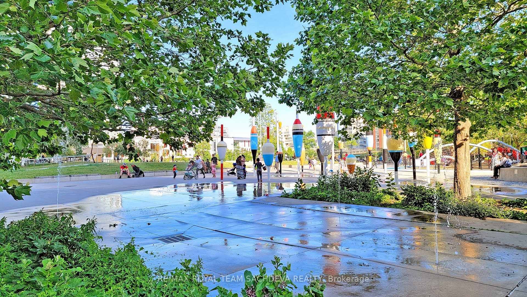

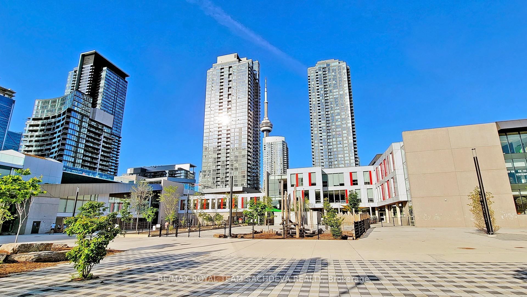


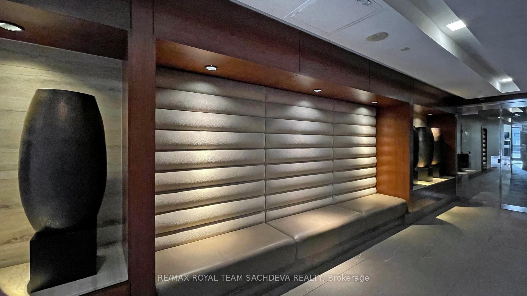



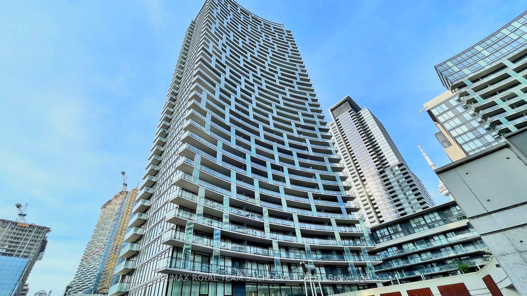



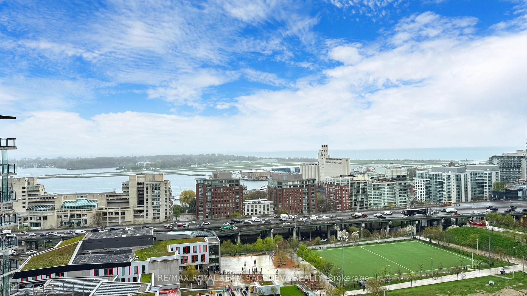


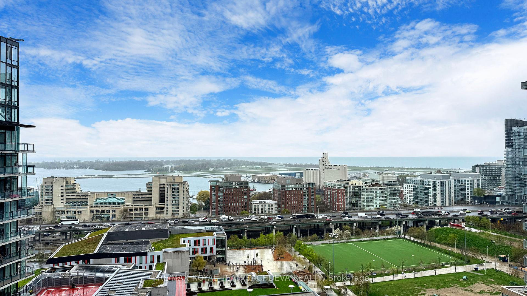


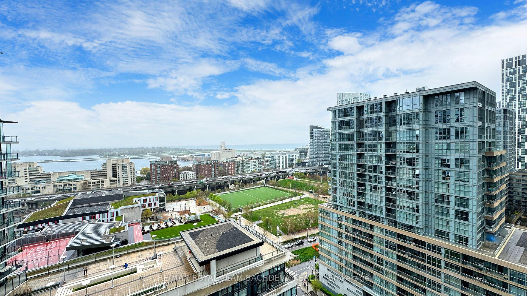


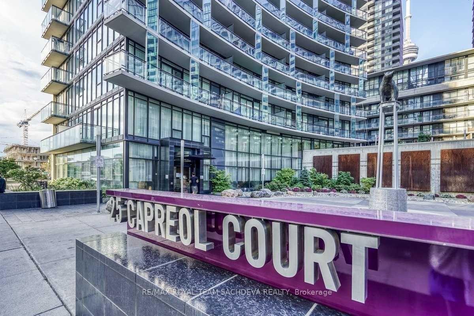




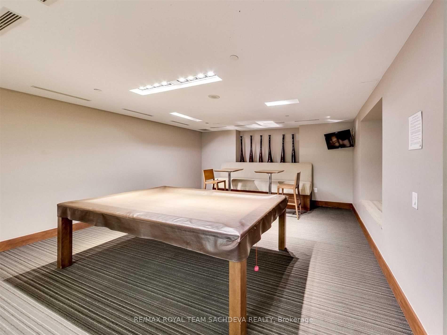




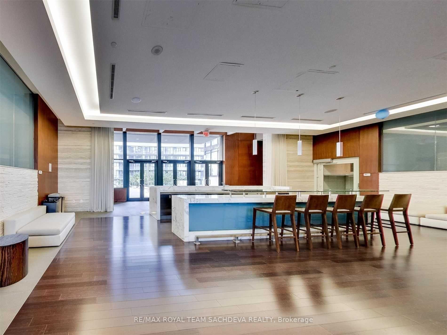
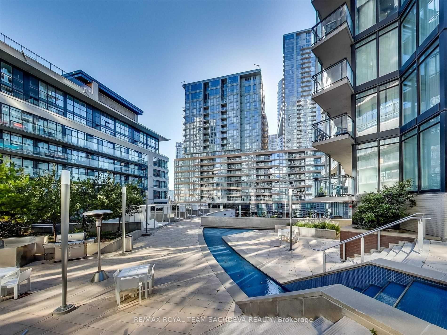
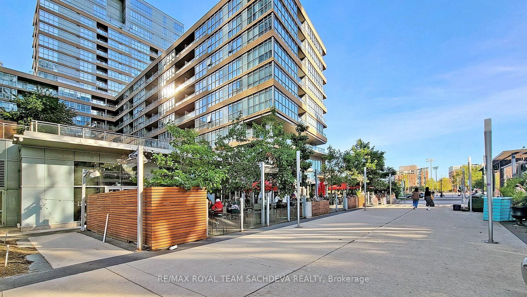
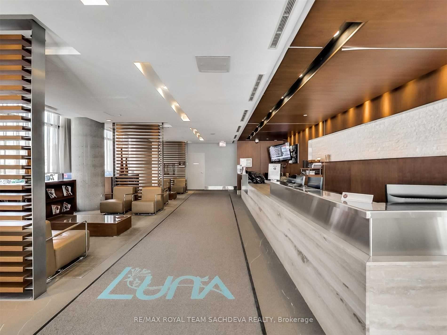
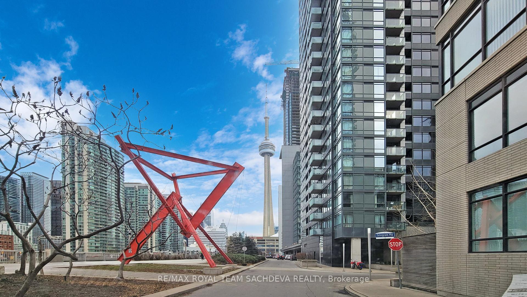
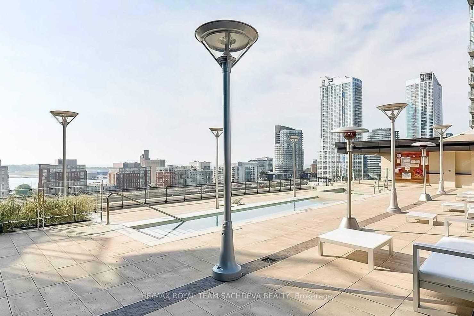
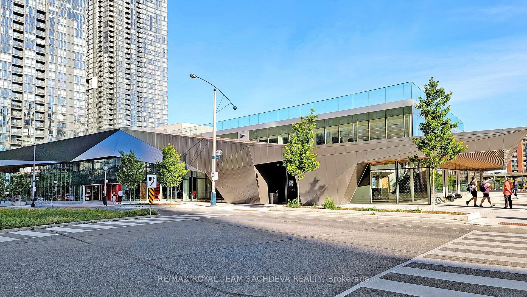
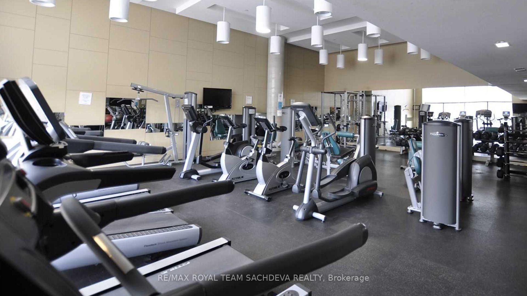


| Welcome to Luna Vista Condos at 25 Capreol Court, where modern design meets downtown convenience. This beautifully laid-out 2-bedroom, 2-bathroom suite offers 745 sq.ft. of open-concept living space + generous 88 sq.ft. private balcony with city viewsperfect for your morning coffee or evening unwind. New Laminate flooring the whole unit and freshly painted hallway and living area. Included with the unit are one underground parking space and a storage locker, offering practicality and peace of mind.The interior features floor-to-ceiling windows that flood the space with natural light, creating a bright and inviting atmosphere. The contemporary kitchen is equipped with stainless steel appliances, granite countertops. The primary bedroom boasts a private 4-piece ensuite and balcony access, while the second bedroom offers ample closet space and easy access to the second full bath.Residents of Luna Vista enjoy a full suite of amenities including a 24/7 concierge, outdoor rooftop pool, a fully-equipped fitness centre with yoga studio, sauna, a theatre room, party room, guest suites, games room, visitor parking, and a serene outdoor courtyard with lounge and BBQ areas.Located in the heart of CityPlace, you're just steps from Canoe Landing Park, The Well shopping and dining complex, Rogers Centre, CN Tower, and the waterfront. With TTC at your doorstep, and quick access to Union Station and the Gardiner Expressway, getting around the city is effortless. Hydro Billing with Toronto Hydro |
| Price | $3,100 |
| Taxes: | $0.00 |
| Occupancy: | Vacant |
| Address: | 25 Capreol Court , Toronto, M5V 3Z7, Toronto |
| Postal Code: | M5V 3Z7 |
| Province/State: | Toronto |
| Directions/Cross Streets: | Spadina / Front St |
| Level/Floor | Room | Length(ft) | Width(ft) | Descriptions | |
| Room 1 | Ground | Living Ro | 17.52 | 13.61 | Combined w/Dining, Large Window |
| Room 2 | Ground | Dining Ro | 17.52 | 13.61 | Combined w/Living, Open Concept |
| Room 3 | Ground | Kitchen | 17.52 | 13.61 | Granite Counters, Open Concept, Stainless Steel Appl |
| Room 4 | Ground | Primary B | 12.6 | 9.32 | 4 Pc Ensuite, W/O To Balcony |
| Room 5 | Ground | Bedroom 2 | 12.14 | 10.27 | Double Closet, W/O To Balcony |
| Washroom Type | No. of Pieces | Level |
| Washroom Type 1 | 4 | Flat |
| Washroom Type 2 | 4 | Flat |
| Washroom Type 3 | 0 | |
| Washroom Type 4 | 0 | |
| Washroom Type 5 | 0 |
| Total Area: | 0.00 |
| Approximatly Age: | 16-30 |
| Sprinklers: | Conc |
| Washrooms: | 2 |
| Heat Type: | Forced Air |
| Central Air Conditioning: | Central Air |
| Elevator Lift: | True |



| Although the information displayed is believed to be accurate, no warranties or representations are made of any kind. |
| RE/MAX ROYAL TEAM SACHDEVA REALTY |
|
|

Maria Tompson
Sales Representative
Dir:
1-866-382-2968
Bus:
416-548-7854
Fax:
416-981-7184
| Virtual Tour | Book Showing | Email a Friend |
Jump To:
At a Glance:
| Type: | Com - Condo Apartment |
| Area: | Toronto |
| Municipality: | Toronto C01 |
| Neighbourhood: | Waterfront Communities C1 |
| Style: | Apartment |
| Approximate Age: | 16-30 |
| Beds: | 2 |
| Baths: | 2 |
| Fireplace: | N |
Locatin Map:


- Color Examples
- Red
- Magenta
- Gold
- Green
- Black and Gold
- Dark Navy Blue And Gold
- Cyan
- Black
- Purple
- Brown Cream
- Blue and Black
- Orange and Black
- Default
- Device Examples