
$3,700
Available - For Rent
Listing ID: C13753646
30 Inn On The Park Drive , Toronto, M3C 0P7, Toronto
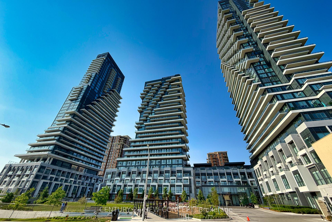
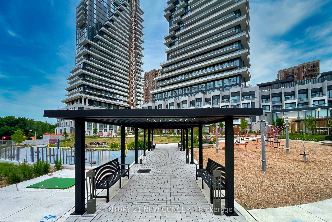
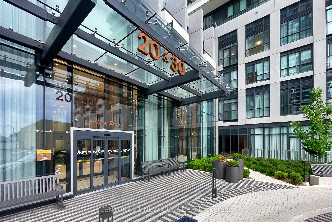
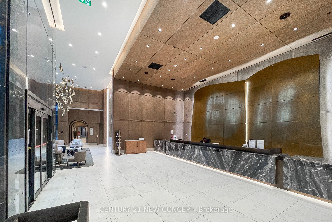
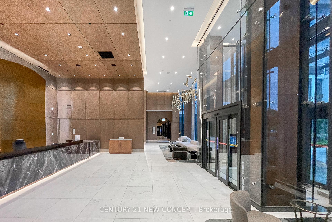
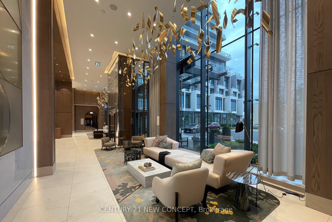
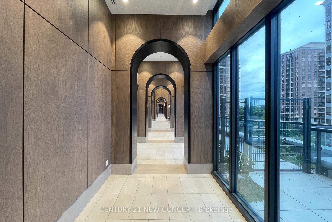
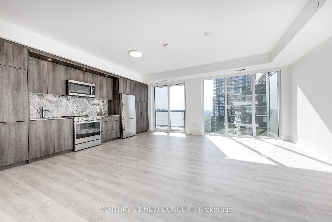
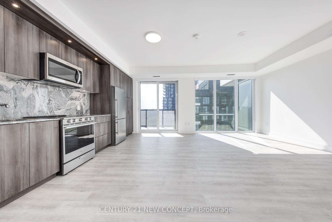
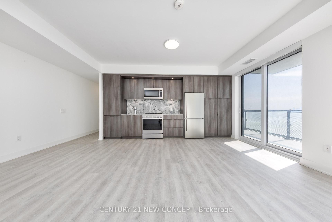

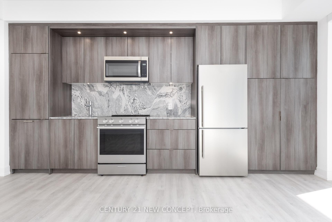
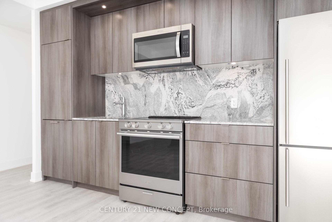
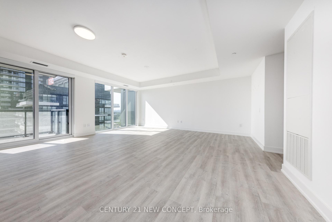

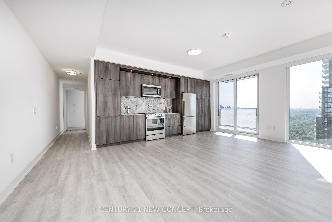
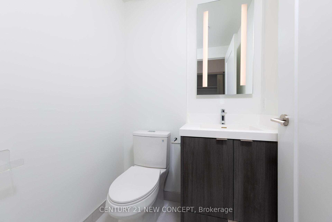
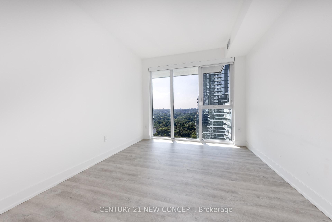
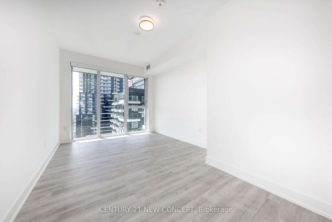
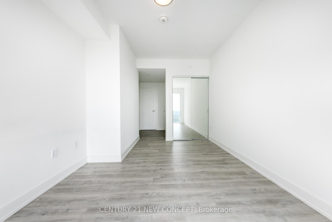
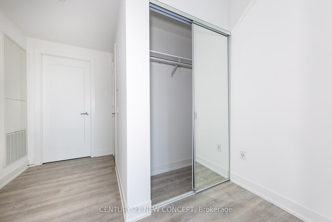
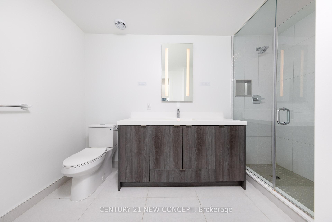
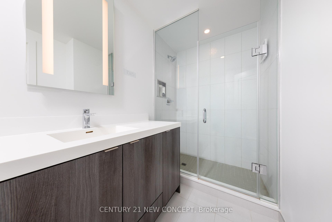
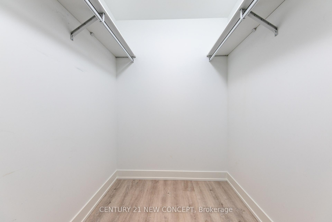

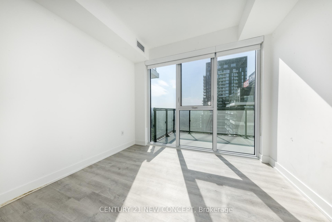
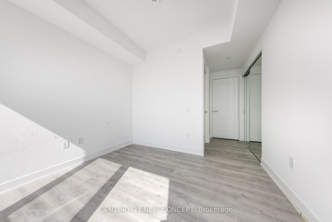
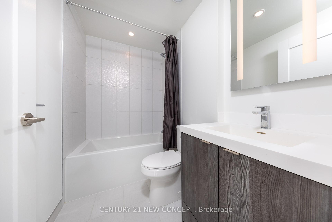
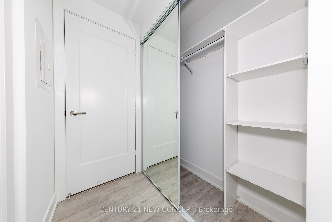
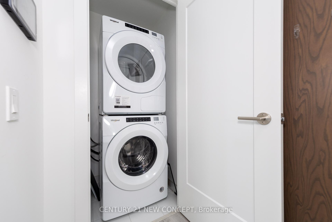

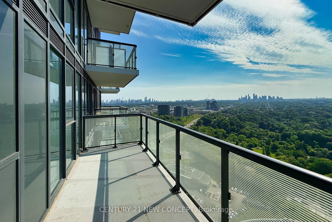
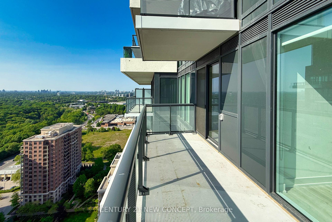
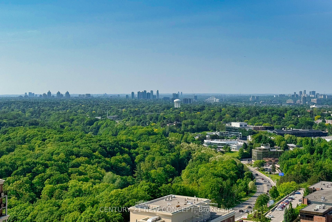
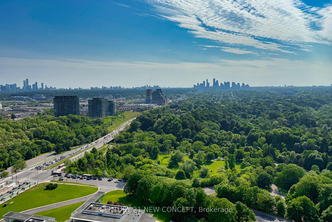
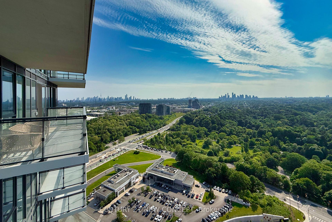
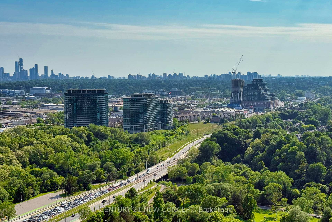
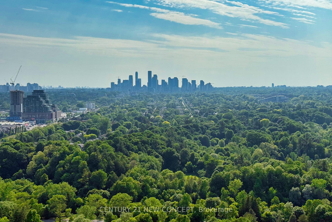
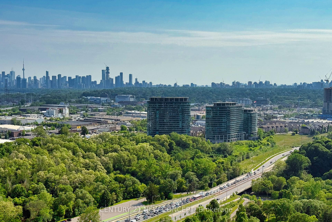
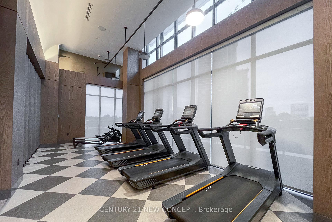
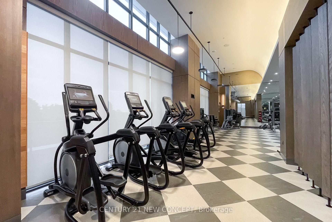
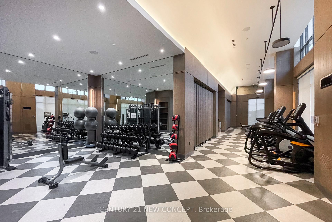


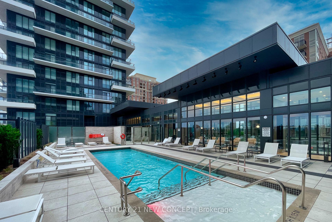
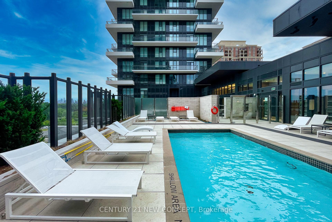
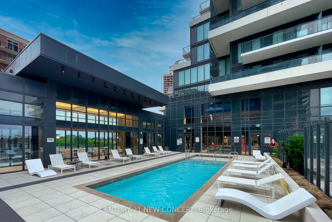
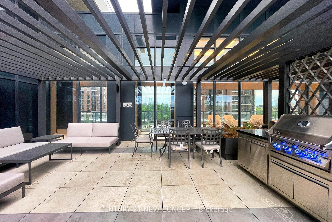
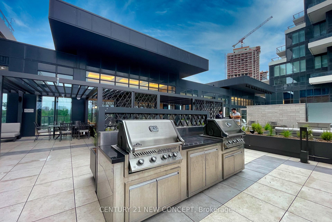
| Experience Unparalleled Luxury at Tridel Auberge On The Park. This Exquisite South West Panoramic View **Around 1,200 Sqft**, Boasts Two Spacious Bedrooms And Two Elegant Bathrooms. Revel in Breathtaking Vistas of Downtown Skylines, the Lake, and Lush Parkland from The Balcony Walkouts. The Unit is Illuminated by Floor-to-Ceiling Windows and Features Substantial Builder Upgrades in the Kitchen and Bathrooms. The Split-Bedroom Layout Ensures Privacy, with the Primary Bedroom, Walk-in Closet, and a3-Piece Ensuite. The Open-Concept Kitchen, Outfitted with High-End Appliances and Ample Storage, is Perfect for Culinary Enthusiasts. Living and Dining Areas Provide a Warm, Inviting Ambiance Ideal for Relaxation or Entertaining. Oversized Balconies Extend Your Living Space, Perfect for Enjoying Stunning Park and City Views. Residents Enjoy 5-Star Amenities Such As a Rooftop Pool, State-of-the-Art Gym, Rooftop Terrace, Party Room, Fitness Center, Concierge Services. |
| Price | $3,700 |
| Taxes: | $0.00 |
| Occupancy: | Tenant |
| Address: | 30 Inn On The Park Drive , Toronto, M3C 0P7, Toronto |
| Postal Code: | M3C 0P7 |
| Province/State: | Toronto |
| Directions/Cross Streets: | Eglinton Ave E/ Leslie St |
| Level/Floor | Room | Length(ft) | Width(ft) | Descriptions | |
| Room 1 | Main | Living Ro | 19.48 | 20.24 | Laminate, Open Concept, W/O To Balcony |
| Room 2 | Main | Dining Ro | 12.5 | 20.24 | Laminate, Combined w/Living, SW View |
| Room 3 | Main | Kitchen | 12.5 | 8 | Laminate, Open Concept, B/I Appliances |
| Room 4 | Main | Primary B | 15.25 | 10.23 | Laminate, B/I Closet, Large Window |
| Room 5 | Main | Bedroom 2 | 10.23 | 10.23 | Laminate, Closet, Large Window |
| Washroom Type | No. of Pieces | Level |
| Washroom Type 1 | 4 | Main |
| Washroom Type 2 | 2 | Main |
| Washroom Type 3 | 0 | |
| Washroom Type 4 | 0 | |
| Washroom Type 5 | 0 | |
| Washroom Type 6 | 4 | Main |
| Washroom Type 7 | 2 | Main |
| Washroom Type 8 | 0 | |
| Washroom Type 9 | 0 | |
| Washroom Type 10 | 0 |
| Total Area: | 0.00 |
| Approximatly Age: | 0-5 |
| Sprinklers: | Alar |
| Washrooms: | 3 |
| Heat Type: | Forced Air |
| Central Air Conditioning: | Central Air |



| Although the information displayed is believed to be accurate, no warranties or representations are made of any kind. |
| CENTURY 21 NEW CONCEPT |
|
|

Maria Tompson
Sales Representative
Dir:
1-866-382-2968
Bus:
416-548-7854
Fax:
416-981-7184
| Book Showing | Email a Friend |
Jump To:
At a Glance:
| Type: | Com - Condo Apartment |
| Area: | Toronto |
| Municipality: | Toronto C13 |
| Neighbourhood: | Banbury-Don Mills |
| Style: | 1 Storey/Apt |
| Approximate Age: | 0-5 |
| Beds: | 2 |
| Baths: | 3 |
| Fireplace: | N |
Locatin Map:


- Color Examples
- Red
- Magenta
- Gold
- Green
- Black and Gold
- Dark Navy Blue And Gold
- Cyan
- Black
- Purple
- Brown Cream
- Blue and Black
- Orange and Black
- Default
- Device Examples