
$559,000
Available - For Sale
Listing ID: X13752420
1058 Memory Lane , Frontenac, K0H 2W0, Frontenac



















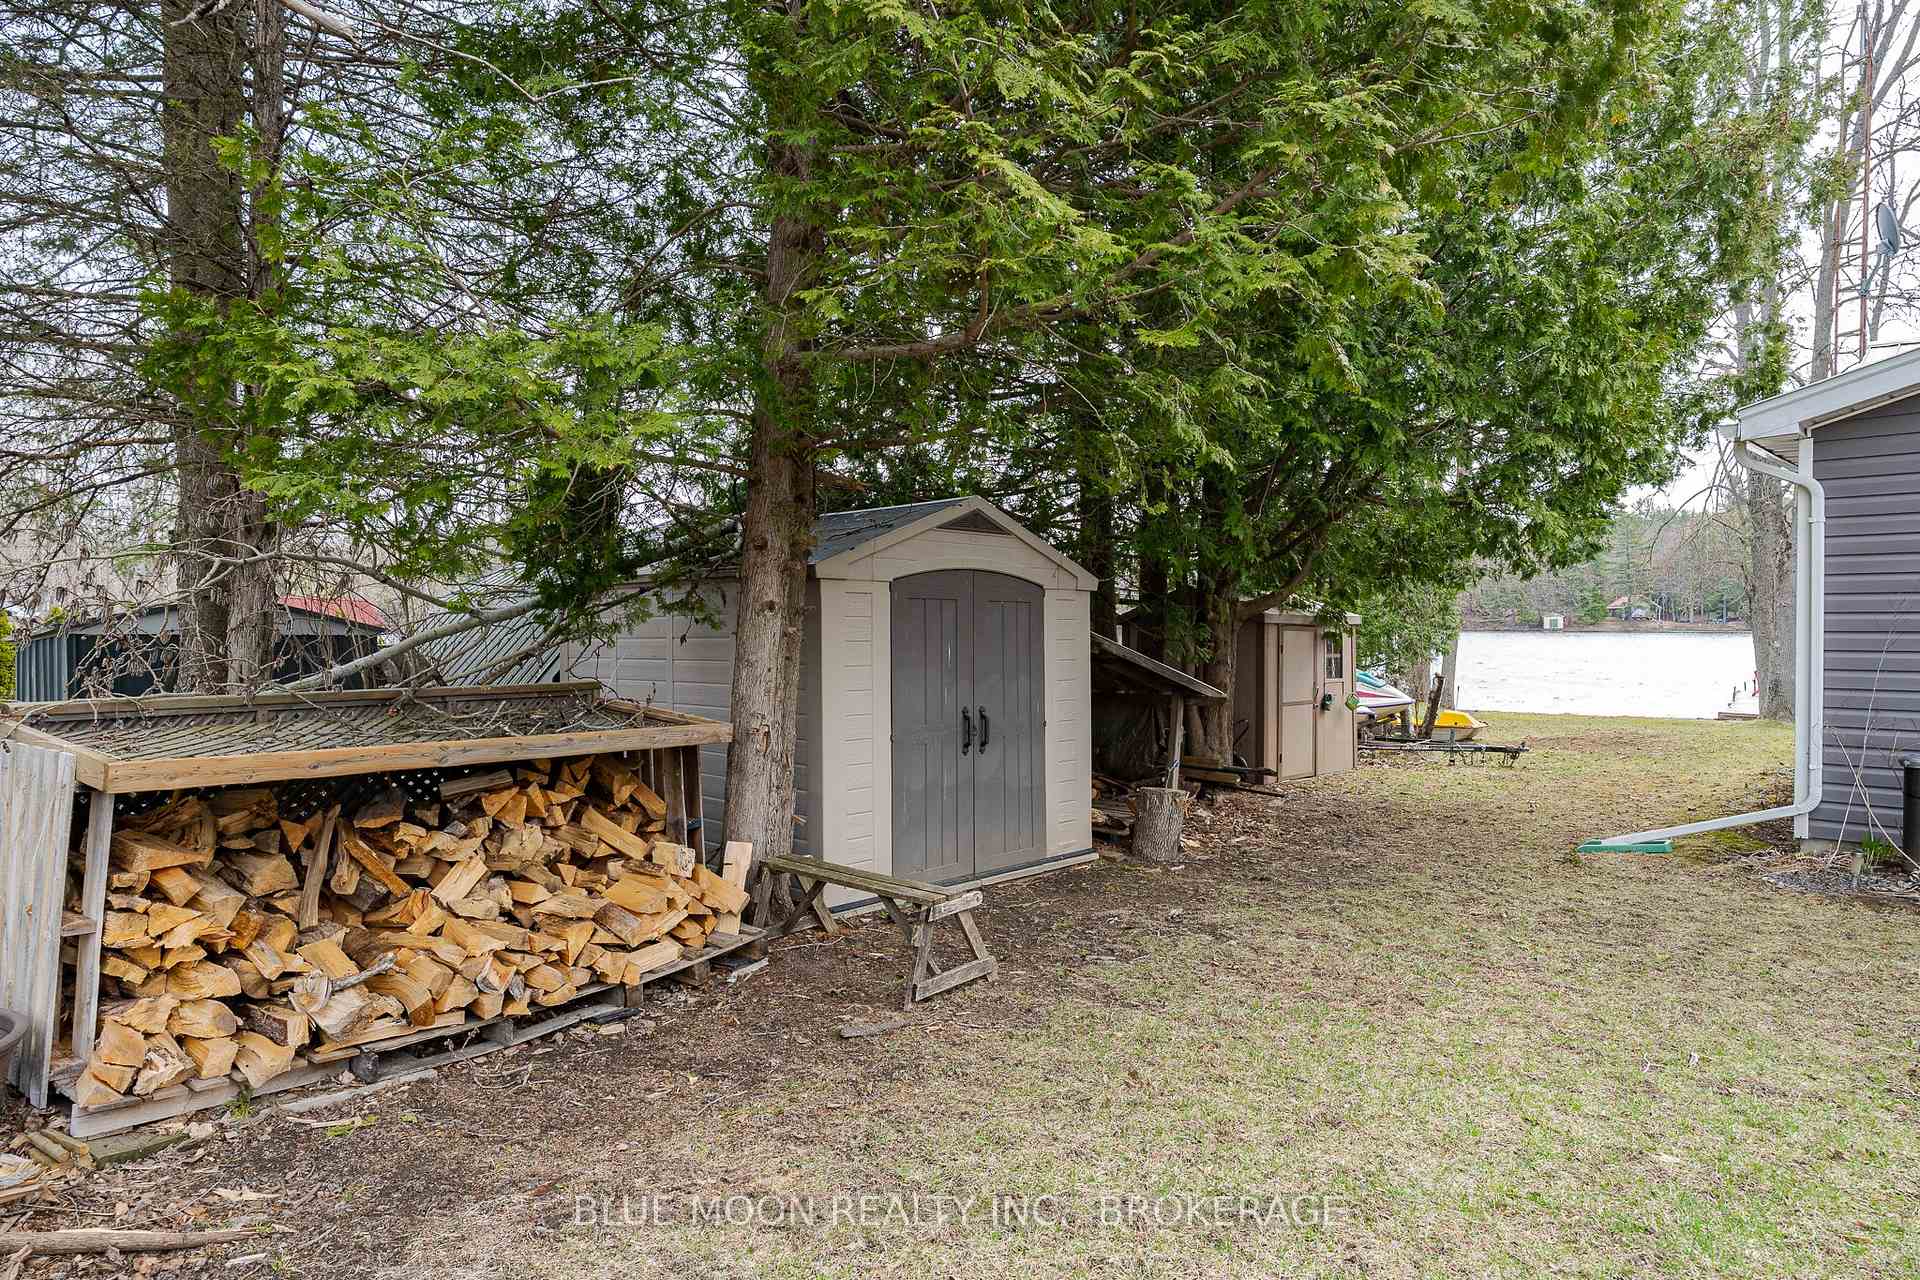


| Whether you're searching for a family cottage, year-round retreat, or a turnkey investment, this beautiful beachfront bungalow offers everything you need to start living the lake life you've been dreaming of! Your very own 4-season waterfront escape nestled on the peaceful shores of Howes Lake, just mins outside the charming town of Verona. Step inside and feel instantly at home with a charming 2-bed, 1-bath layout featuring an airy open-concept layout, complete with a vaulted ceiling that creates a bright and spacious atmosphere. Stunning, unobstructed views of the lake are the natural centerpiece of every moment. The sunroom is the perfect place to enjoy morning coffee, afternoon reads, or cozy evening conversations. The large deck invites you to soak in the sunshine, host summer barbecues, or simply relax with your favorite drink as the sun sets over the shimmering lake. An outdoor experience second to none, with a private beach and gentle slope to the water, making it easy for kids to swim and play. Enjoy boating, great fishing adventures, and sunbathing from your dock, then gather around the fire pit at night to share stories under the stars - the simple, unforgettable moments that waterfront dreams are made of. This property comes fully furnished, complete with all swim toys and outdoor essentials, meaning you can move right in and start making memories from day one. With a metal roof and maintenance-free vinyl siding. Located in a family-oriented community and a welcoming neighborhood atmosphere. Plus, easy access to the K&P Trail for hiking, biking, snowmobiling, ATVing, and snowshoeing. Don't miss your chance to own this exceptional waterfront retreat and discover just how magical life on Howes Lake can be. |
| Price | $559,000 |
| Taxes: | $2627.14 |
| Occupancy: | Owner |
| Address: | 1058 Memory Lane , Frontenac, K0H 2W0, Frontenac |
| Directions/Cross Streets: | Road 38 / Craig Road |
| Rooms: | 7 |
| Bedrooms: | 2 |
| Bedrooms +: | 0 |
| Family Room: | F |
| Basement: | None |
| Level/Floor | Room | Length(ft) | Width(ft) | Descriptions | |
| Room 1 | Main | Living Ro | 12.04 | 13.05 | |
| Room 2 | Main | Kitchen | 14.79 | 15.55 | |
| Room 3 | Main | Dining Ro | 11.28 | 6.36 | |
| Room 4 | Main | Primary B | 11.64 | 11.32 | |
| Room 5 | Main | Bedroom 2 | 11.58 | 11.32 | |
| Room 6 | Main | Sunroom | 13.55 | 8.23 | |
| Room 7 | Main | Bathroom | 8.07 | 6.04 |
| Washroom Type | No. of Pieces | Level |
| Washroom Type 1 | 4 | |
| Washroom Type 2 | 0 | |
| Washroom Type 3 | 0 | |
| Washroom Type 4 | 0 | |
| Washroom Type 5 | 0 | |
| Washroom Type 6 | 4 | |
| Washroom Type 7 | 0 | |
| Washroom Type 8 | 0 | |
| Washroom Type 9 | 0 | |
| Washroom Type 10 | 0 |
| Total Area: | 0.00 |
| Property Type: | Detached |
| Style: | Bungalow |
| Exterior: | Vinyl Siding |
| Garage Type: | None |
| (Parking/)Drive: | Private |
| Drive Parking Spaces: | 6 |
| Park #1 | |
| Parking Type: | Private |
| Park #2 | |
| Parking Type: | Private |
| Pool: | None |
| Other Structures: | Shed, Garden S |
| Approximatly Square Footage: | 700-1100 |
| CAC Included: | N |
| Water Included: | N |
| Cabel TV Included: | N |
| Common Elements Included: | N |
| Heat Included: | N |
| Parking Included: | N |
| Condo Tax Included: | N |
| Building Insurance Included: | N |
| Fireplace/Stove: | Y |
| Heat Type: | Baseboard |
| Central Air Conditioning: | None |
| Central Vac: | N |
| Laundry Level: | Syste |
| Ensuite Laundry: | F |
| Sewers: | Septic |
| Water: | Drilled W |
| Water Supply Types: | Drilled Well |



$
%
Years
This calculator is for demonstration purposes only. Always consult a professional
financial advisor before making personal financial decisions.
| Although the information displayed is believed to be accurate, no warranties or representations are made of any kind. |
| BLUE MOON REALTY INC., BROKERAGE |
|
|

Maria Tompson
Sales Representative
Dir:
1-866-382-2968
Bus:
416-548-7854
Fax:
416-981-7184
| Virtual Tour | Book Showing | Email a Friend |
Jump To:
At a Glance:
| Type: | Freehold - Detached |
| Area: | Frontenac |
| Municipality: | Frontenac |
| Neighbourhood: | 47 - Frontenac South |
| Style: | Bungalow |
| Tax: | $2,627.14 |
| Beds: | 2 |
| Baths: | 1 |
| Fireplace: | Y |
| Pool: | None |
Locatin Map:
Payment Calculator:


- Color Examples
- Red
- Magenta
- Gold
- Green
- Black and Gold
- Dark Navy Blue And Gold
- Cyan
- Black
- Purple
- Brown Cream
- Blue and Black
- Orange and Black
- Default
- Device Examples