
$4,850
Available - For Rent
Listing ID: C13860832
88 Carmichael Avenue , Toronto, M5M 2W9, Toronto

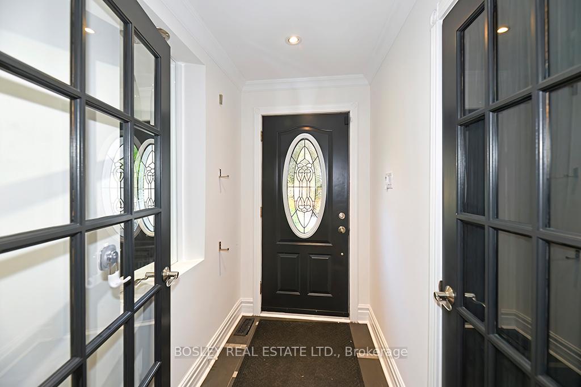
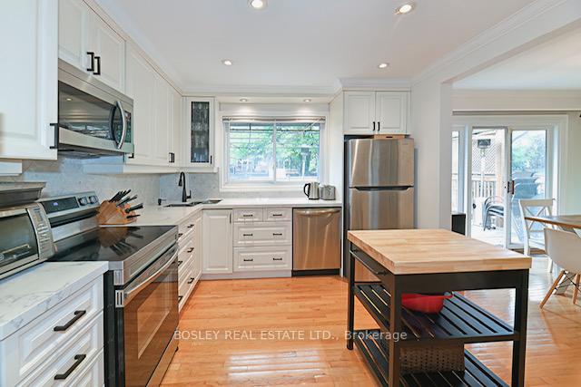
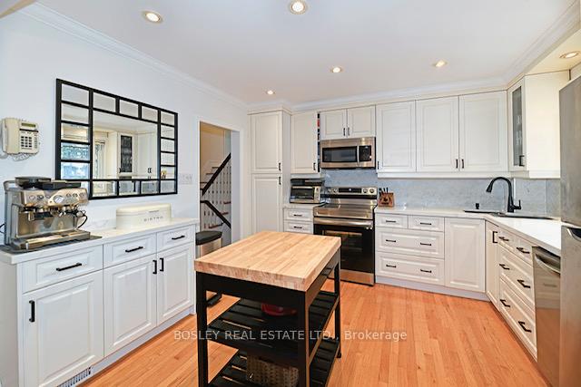
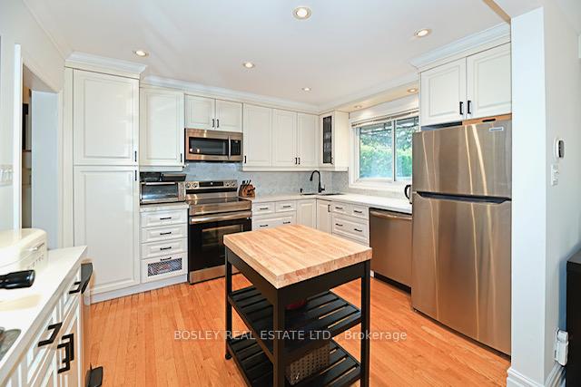
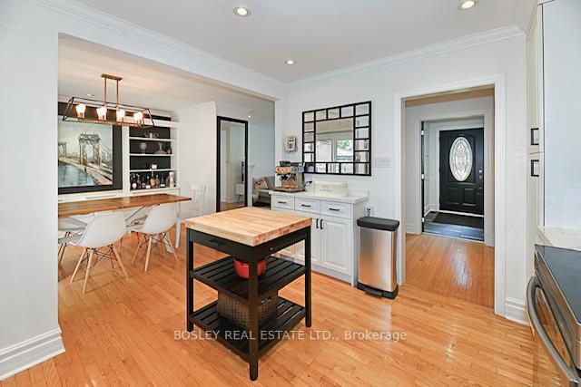

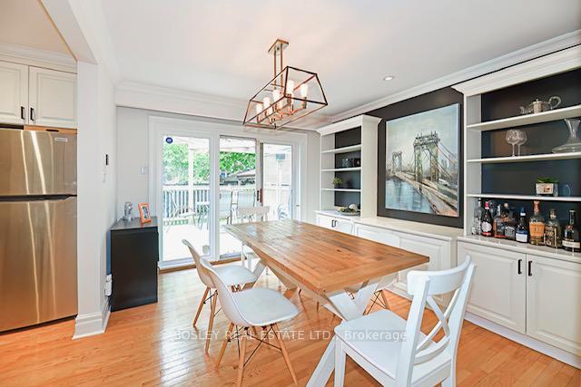
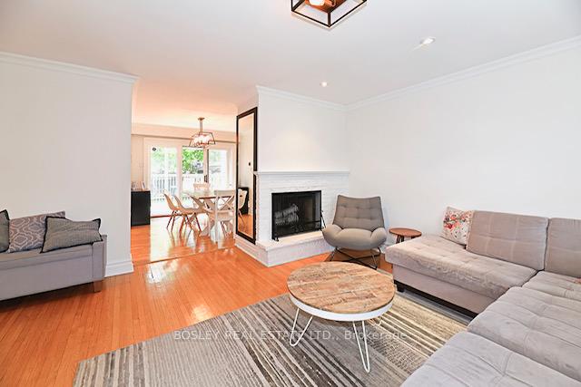
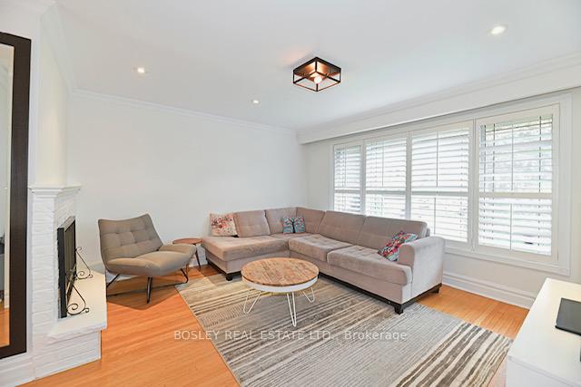
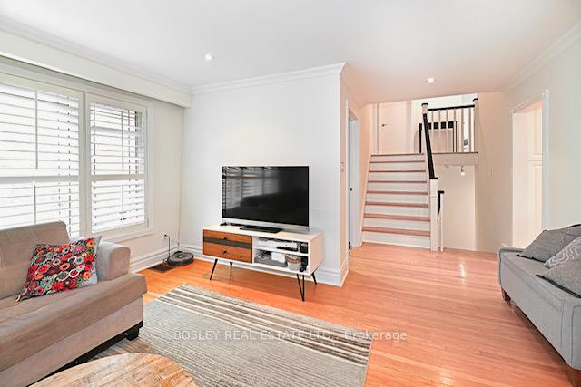


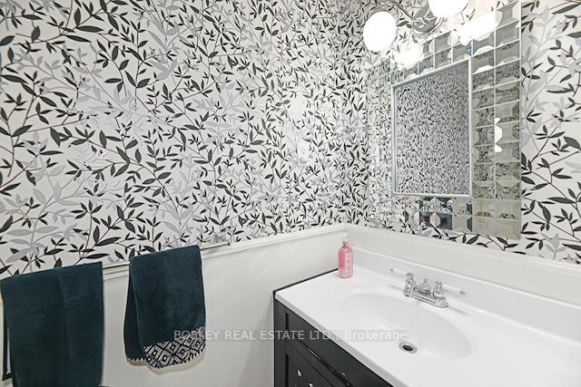
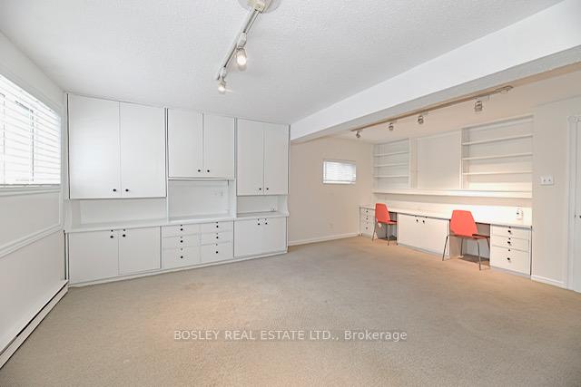

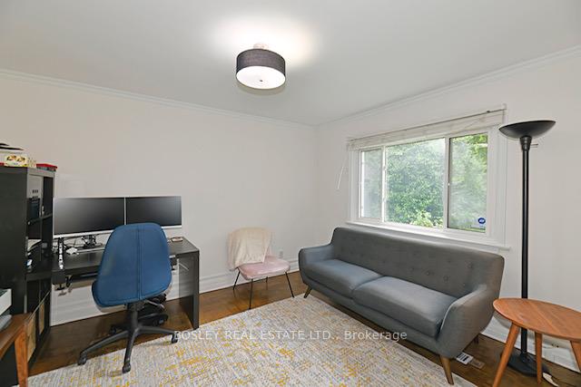
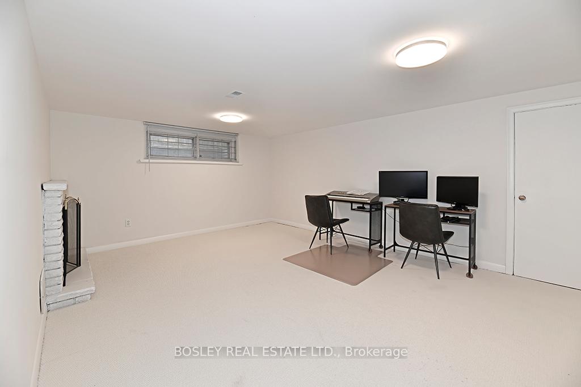
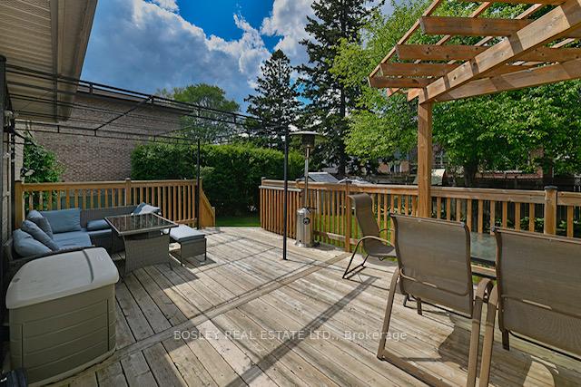
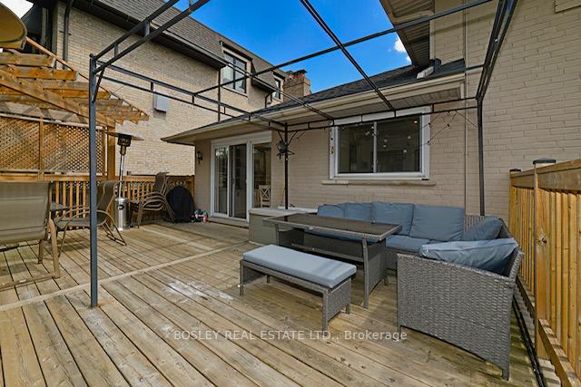


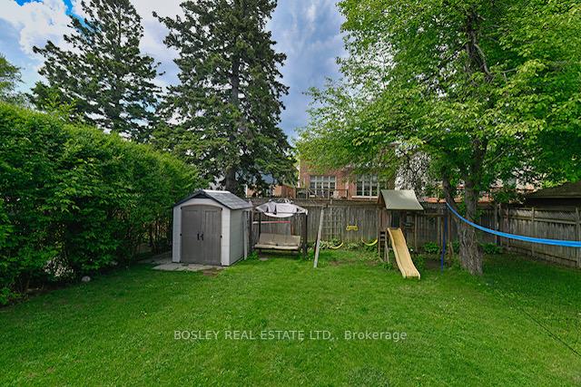

| Welcome to this beautifully updated 4-bedroom side-split, set on a rare 50-foot lot in prestigious Ledbury Park. Bright, spacious and exceptionally functional, this inviting family home blends classic mid-century character with thoughtful modern updates. The open-concept living room features expansive windows and a handsome wood-burning fireplace, flowing seamlessly into the renovated kitchen and dining area with a walkout to a large deck and private, landscaped backyard-perfect for summer dinners, entertaining and everyday family life. With multiple living spaces, there's plenty of room for everyone to spread out. A spacious above-grade family room offers an ideal spot for movie nights, kids or casual gatherings, while the generous lower-level recreation room provides additional flexibility for a home office, gym, playroom or media space. Outside, the expansive 50-foot lot offers wonderful privacy and room to enjoy, while a double private drive provides parking for up to four cars. Ideally located in one of Toronto's most sought-after family neighbourhoods, just minutes from excellent schools, parks, transit and the shops and restaurants along Avenue Road, with convenient access to major highways. A warm, spacious and beautifully maintained home offering the space, comfort and convenience that make Ledbury Park such a desirable place to live. |
| Price | $4,850 |
| Taxes: | $0.00 |
| Occupancy: | Vacant |
| Address: | 88 Carmichael Avenue , Toronto, M5M 2W9, Toronto |
| Directions/Cross Streets: | avenue and carmichael |
| Rooms: | 9 |
| Rooms +: | 1 |
| Bedrooms: | 4 |
| Bedrooms +: | 0 |
| Family Room: | T |
| Basement: | Finished |
| Furnished: | Unfu |
| Level/Floor | Room | Length(ft) | Width(ft) | Descriptions | |
| Room 1 | Main | Living Ro | 13.91 | 12.6 | Hardwood Floor, Brick Fireplace, Large Window |
| Room 2 | Main | Kitchen | 7.25 | 4.43 | Hardwood Floor, Renovated, Open Concept |
| Room 3 | Main | Dining Ro | 11.32 | 10.5 | Hardwood Floor, W/O To Deck |
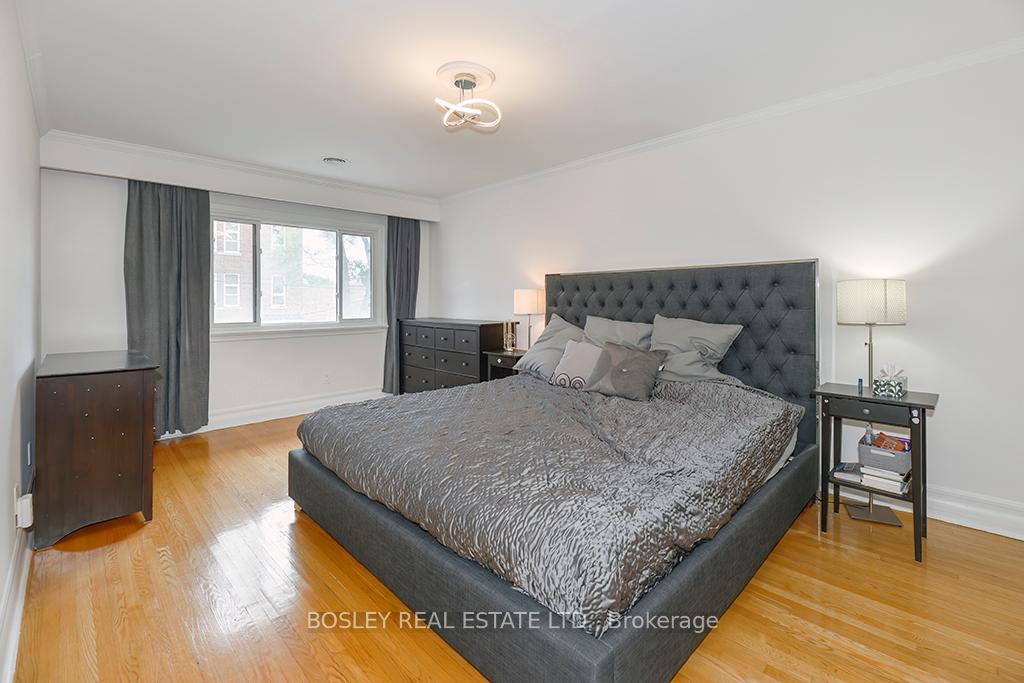
| Room 4 | Upper | Primary B | 18.17 | 10.99 | Hardwood Floor, Double Closet |
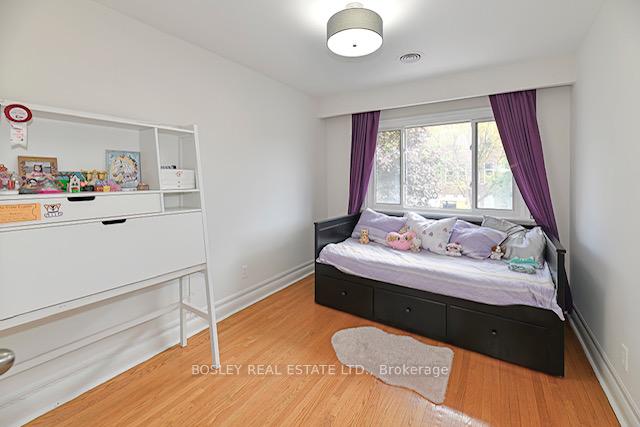
| Room 5 | Upper | Bedroom 2 | 12.6 | 10.99 | Hardwood Floor, Closet |
| Room 6 | Upper | Bedroom 3 | 10.76 | 8.82 | Hardwood Floor, Closet |
| Room 7 | Ground | Bedroom 4 | 12.6 | 10.99 | Hardwood Floor, Overlooks Backyard |
| Room 8 | Ground | Family Ro | 20.17 | 19.32 | Broadloom |
| Room 9 | Lower | Recreatio | 18.99 | 12.76 | Broadloom |
| Room 10 | Lower | Utility R | 21.09 | 12.82 |
| Washroom Type | No. of Pieces | Level |
| Washroom Type 1 | 5 | Upper |
| Washroom Type 2 | 2 | Main |
| Washroom Type 3 | 0 | |
| Washroom Type 4 | 0 | |
| Washroom Type 5 | 0 | |
| Washroom Type 6 | 5 | Upper |
| Washroom Type 7 | 2 | Main |
| Washroom Type 8 | 0 | |
| Washroom Type 9 | 0 | |
| Washroom Type 10 | 0 |
| Total Area: | 0.00 |
| Approximatly Age: | 51-99 |
| Property Type: | Detached |
| Style: | Sidesplit 4 |
| Exterior: | Brick |
| Garage Type: | None |
| (Parking/)Drive: | Private Do |
| Drive Parking Spaces: | 2 |
| Park #1 | |
| Parking Type: | Private Do |
| Park #2 | |
| Parking Type: | Private Do |
| Pool: | None |
| Laundry Access: | In Basement |
| Other Structures: | Garden Shed |
| Approximatly Age: | 51-99 |
| Approximatly Square Footage: | 2000-2500 |
| Property Features: | Fenced Yard, Library |
| CAC Included: | N |
| Water Included: | N |
| Cabel TV Included: | N |
| Common Elements Included: | N |
| Heat Included: | N |
| Parking Included: | Y |
| Condo Tax Included: | N |
| Building Insurance Included: | N |
| Fireplace/Stove: | Y |
| Heat Type: | Forced Air |
| Central Air Conditioning: | Central Air |
| Central Vac: | N |
| Laundry Level: | Syste |
| Ensuite Laundry: | F |
| Sewers: | Sewer |



| Although the information displayed is believed to be accurate, no warranties or representations are made of any kind. |
| BOSLEY REAL ESTATE LTD. |
|
|

Maria Tompson
Sales Representative
Dir:
1-866-382-2968
Bus:
416-548-7854
Fax:
416-981-7184
| Book Showing | Email a Friend |
Jump To:
At a Glance:
| Type: | Freehold - Detached |
| Area: | Toronto |
| Municipality: | Toronto C04 |
| Neighbourhood: | Bedford Park-Nortown |
| Style: | Sidesplit 4 |
| Approximate Age: | 51-99 |
| Beds: | 4 |
| Baths: | 2 |
| Fireplace: | Y |
| Pool: | None |
Locatin Map:


- Color Examples
- Red
- Magenta
- Gold
- Green
- Black and Gold
- Dark Navy Blue And Gold
- Cyan
- Black
- Purple
- Brown Cream
- Blue and Black
- Orange and Black
- Default
- Device Examples